
OBO Bettermann – Digital planning of underfloor systems with BIM@OBO

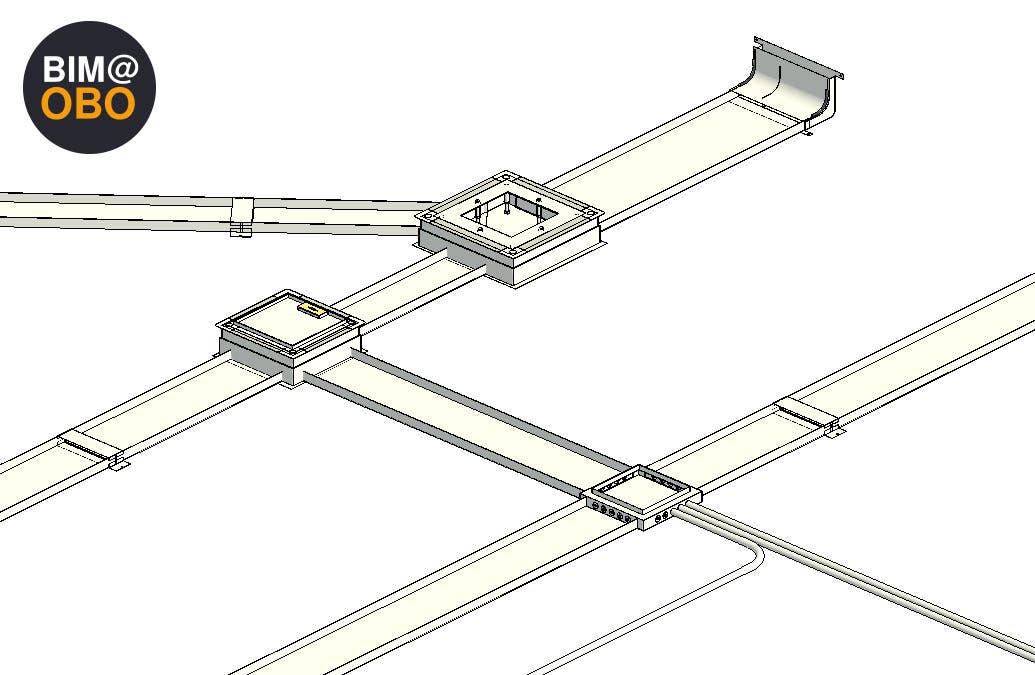
Underfloor system planning is complex.
Numerous factors must be considered during the planning phase: duct layouts, intersections, junction box positions, future workstations, and screed height.
However, BIM@OBO saves time and makes planning simple and straightforward: The BIM@OBO Revit plugin allows you to plan the components of the screed-covered duct system (EÜK) directly in the digital building model.
…